- Home
- Products
- Why Choose Us
- About Us
- News
- Blog
- Contact Us
leave a message
Choosing among China’s best Automated Polishing System manufacturers requires more than comparing catalog prices. A reliable supplier should demonstrate practical experience with your materials, surface geometry, and production speed. Stainless-steel tubes, aluminum housings, and cast components each require different abrasives, pressure settings, and finishing paths. A polished sample can reveal more than a sales presentation.
W. Edwards Deming, a respected manufacturing quality authority, said, “Quality comes not from inspection, but from the improvement of the production process.” This principle applies directly to automated polishing. The strongest manufacturers combine robotic motion, force control, abrasive management, dust extraction, and measurable inspection. They should explain cycle time, surface roughness, tool life, programming methods, and operator training without hiding behind vague claims. Ask for recorded tests using parts similar to yours. Small details matter. Watch the tool contact the edge. Check the finish under angled light. Measure consistency across several workpieces.
There is no universal “best” manufacturer. That conclusion would be convenient, but inaccurate. Some suppliers excel at custom robotic cells, while others provide standardized machines for large-volume production. A lower quotation may later involve costly integration or weak after-sales support. That risk deserves attention. Buyers should review factory capability, engineering documentation, spare-parts availability, safety design, and verified customer applications. An effective Automated Polishing System is not merely fast; it delivers repeatable results while reducing rework, operator fatigue, and material waste. Even then, careful trials remain necessary. Real production is less perfect than brochures suggest.
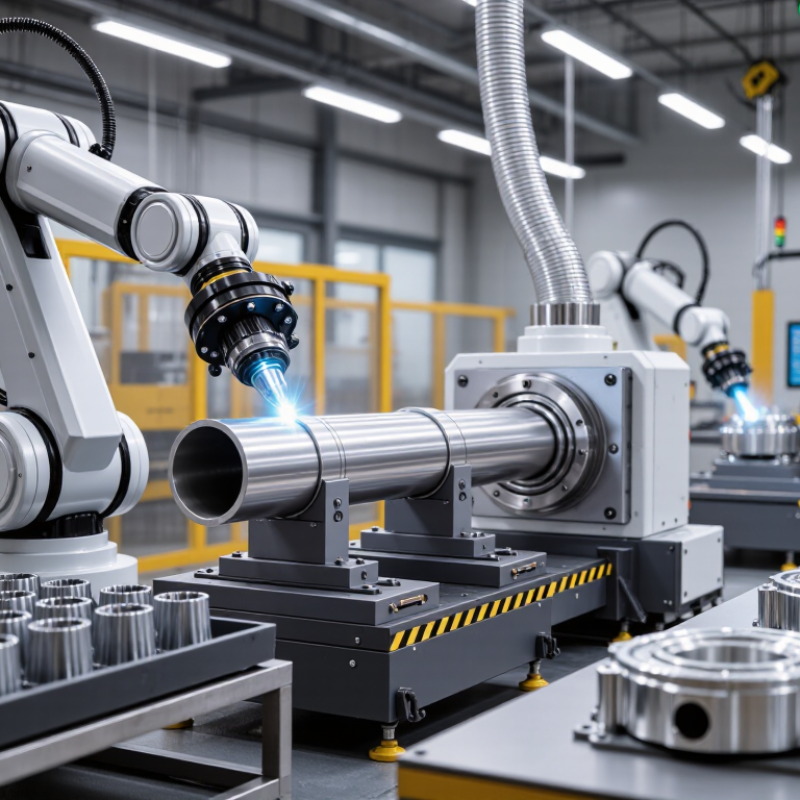
China’s automated polishing system manufacturers support processes from deburring and edge rounding to satin finishing and mirror polishing. These systems handle aluminum, stainless steel, cast parts, ceramics, and selected composite materials. Surface targets differ. Roughness, gloss, edge radius, and dimensional limits must be defined before equipment selection.
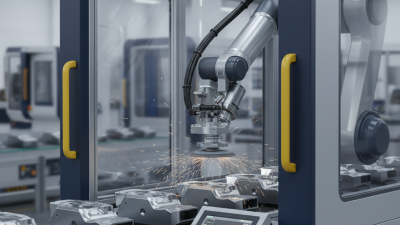
A typical system combines robotic motion, CNC control, abrasive tools, force sensors, and programmable fixtures. Force control helps maintain steady contact on curved surfaces. Vision systems can locate parts and detect uneven edges. Automatic compound delivery also improves consistency during long production runs. In factory trials, technicians often compare tool paths, pressure values, spindle speed, and cycle time across several sample batches.
Process data matters more than impressive machine appearance. Operators should check Ra values with calibrated instruments, not visual judgment alone. Dust extraction, enclosure safety, maintenance access, and operator training also affect daily reliability. A poor fixture can create vibration and repeated defects. Material variation can expose weaknesses in an otherwise stable program. One trial is rarely enough. Manufacturers should validate performance under realistic loading, tool wear, and shift conditions. Some systems still need manual touch-up for deep corners or delicate transitions, which deserves honest planning.
| Process Scope | Typical Workpieces and Materials | Primary Surface Objective | Core Automation Technology | Key System Functions | Typical Quality-Control Indicators |
|---|---|---|---|---|---|
| Deburring and Edge Conditioning | Sheet-metal parts, machined components, die-cast parts, laser-cut parts, and stainless-steel or aluminum assemblies. | Removal of sharp edges, burrs, oxide residues, and small irregularities after cutting, stamping, machining, or casting. | Robotic tool paths, abrasive brushes, compliant spindles, force-controlled contact, and programmable workholding. | Automatic loading and unloading; contour following; tool-wear compensation; recipe-based parameter control; part-presence detection. | Consistent edge radius, absence of sharp burrs, controlled material removal, and repeatable treatment of designated edges. |
| Grinding and Surface Preparation | Welded frames, fabricated metal parts, castings, tubes, flat panels, and components made from carbon steel, stainless steel, or aluminum. | Weld blending, surface leveling, removal of casting marks, scale, scratches, and other preparation before polishing or coating. | Abrasive belts, grinding wheels, orbital tools, servo-controlled axes, force feedback, and automatic abrasive changing. | Multi-axis interpolation; adjustable contact pressure; dust extraction interface; abrasive condition monitoring; programmed pass patterns. | Uniform scratch direction, controlled stock removal, consistent weld transition, and compliance with the required pre-polishing surface condition. |
| Brushing and Satin Finishing | Stainless-steel panels, elevator and architectural components, kitchen equipment, appliance parts, and decorative metal enclosures. | Creation of a uniform linear, directional, or satin appearance while reducing visible surface irregularities. | Abrasive belt or wheel modules, synchronized feed systems, rotary positioning, servo motion, and surface-finish recipes. | Controlled feed speed; repeatable abrasive orientation; automatic part positioning; selectable finishing programs; dust and debris management. | Consistent grain direction, even visual texture, low variation between parts, and controlled overlap at transitions. |
| Buffing and Bright Polishing | Stainless steel, aluminum, copper, brass, nickel-plated parts, sanitary components, fittings, and decorative hardware. | Reduction of fine scratches and improvement of reflectivity, gloss, and visual uniformity. | Cloth or sisal wheels, polishing compound dispensing, compliant polishing heads, robot motion control, and automatic wheel conditioning. | Programmable wheel speed; controlled compound application; pressure regulation; multi-stage polishing sequences; automatic tool-change options. | Gloss consistency, scratch reduction, absence of burn marks, uniform reflectivity, and stable appearance across the processed batch. |
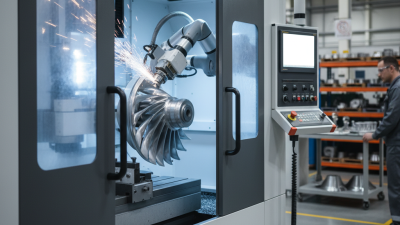
| Internal and Complex-Geometry Polishing | Pipes, elbows, valves, pump bodies, impellers, cast components, narrow channels, and parts with curved or recessed surfaces. | Treatment of internal passages, concave surfaces, irregular contours, and areas that are difficult to reach manually. | Flexible abrasive tools, articulated robotic arms, rotary indexing, force compliance, 3D path planning, and dedicated fixtures. | Reachable-area programming; collision avoidance; orientation control; internal-tool guidance; repeatable access to recessed features. | Coverage of specified internal areas, absence of excessive edge rounding, consistent roughness distribution, and clean passages where required. |
| Centerless and Through-Feed Polishing | Cylindrical rods, tubes, shafts, pins, sleeves, and other rotationally symmetrical components. | Continuous finishing of the external cylindrical surface with controlled texture and diameter-related material removal. | Regulating wheels, abrasive belts or wheels, through-feed mechanisms, automatic dressing, and closed-loop process adjustment. | Continuous feeding; alignment control; speed synchronization; abrasive dressing; collection of finished parts; integration with upstream and downstream equipment. | Surface roughness, roundness, cylindricity, dimensional consistency, and stable longitudinal finish. |
| Robotic Multi-Axis Polishing | Three-dimensional castings, furniture components, automotive and motorcycle parts, sanitary ware, and customized metal products. | Automated finishing of variable contours, free-form surfaces, and multiple faces within one production cycle. | Six-axis or multi-axis robots, offline programming, CAD/CAM path generation, force-torque sensing, vision guidance, and end-of-arm tooling. | Automatic path generation; position correction; fixture recognition; tool-change management; cycle-data recording; integration with conveyors or CNC equipment. | Path repeatability, coverage rate, contact-force stability, cycle consistency, and conformity of the finished geometry to the approved sample. |
| CNC-Based Precision Polishing | Precision metal components, molds, dies, optical-mechanical parts, and workpieces requiring controlled multi-axis movement. | Controlled finishing of defined surfaces where tool position, feed motion, and process parameters must be repeatable. | CNC interpolation, servo drives, numerical parameter control, automatic probing, tool compensation, and digital process recipes. | Program storage; repeatable coordinate systems; probing or referencing; parameter locking; tool-life monitoring; production-data collection. | Dimensional accuracy, surface roughness, geometric profile, positional repeatability, and traceable process parameters. |
| Vision-Guided Inspection and Sorting | Polished panels, fittings, housings, decorative parts, and components with visually inspectable surfaces. | Detection of scratches, pits, stains, incomplete polishing, color variation, and other visible surface defects. | Industrial cameras, controlled lighting, image-processing algorithms, barcode or code reading, and automated reject mechanisms. | Part identification; orientation verification; defect classification; pass/fail sorting; inspection-image storage; production traceability. | Defect detection repeatability, false-reject control, inspection coverage, traceability completeness, and conformity to approved visual standards. |
| Integrated Production-Line Systems | High-volume metal components and assemblies requiring multiple finishing stages and synchronized material handling. | Continuous processing from loading and preparation through polishing, inspection, cleaning, and unloading. | PLC control, HMI interfaces, industrial robots, conveyors, safety circuits, MES or shop-floor data interfaces, and modular finishing cells. | Recipe management; line balancing; automatic transfer; interlocking and safety monitoring; alarm management; OEE and production-data capture. | Throughput stability, equipment availability, changeover repeatability, reject rate, downtime records, and batch traceability. |